
Just Listed



















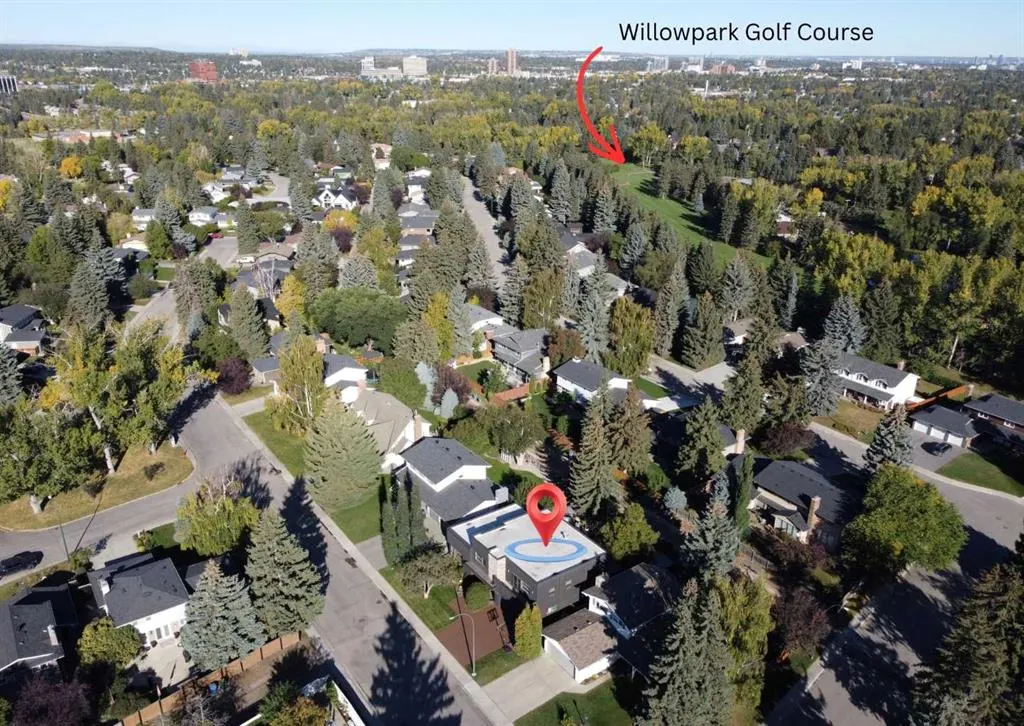
Address
640 Willoughby Crescent Se, Calgary, AB
Price
$ 1,795,000
Property Attributes
- ID#A2347219
- TypeSingle Family
- Listing Status Active
- CityCalgary
- AreaCAL Zone S
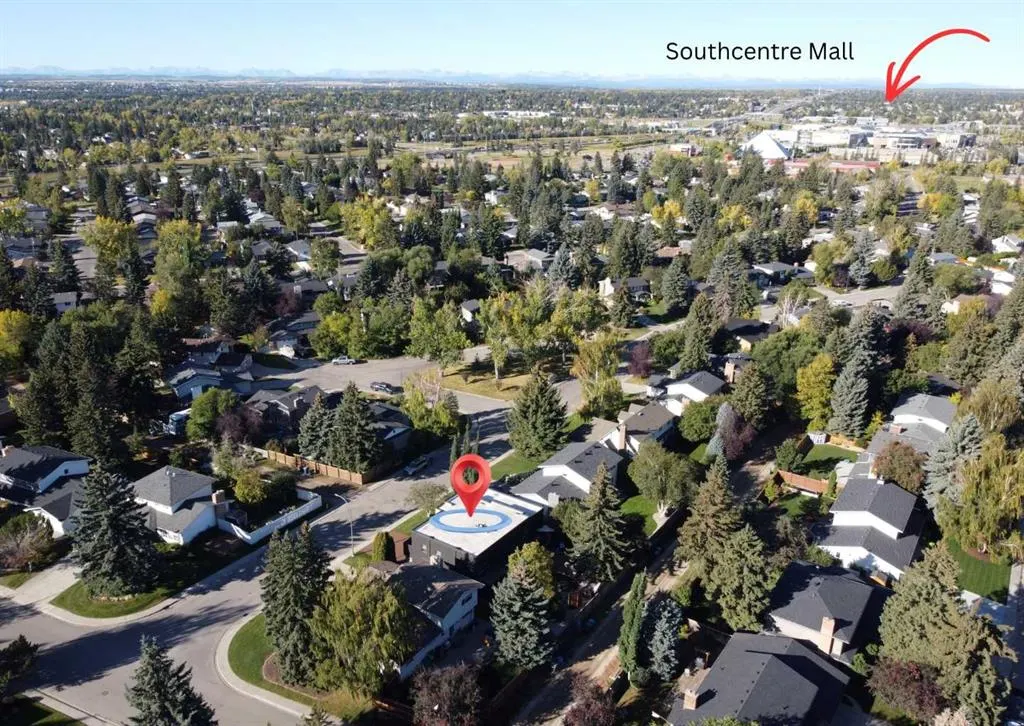
- NeighbourhoodWillow Park
- Postal CodeT2J 2A1
- Style2 Storey
- Year Built1971
- Price$ 1,795,000
- Bedrooms5
- Full Bathrooms3
- Half Bathrooms1
- Sqr Footage3030
- Lot Size0.176676 Acres
Data Source:
Pillar 9 Technologies
Property Description
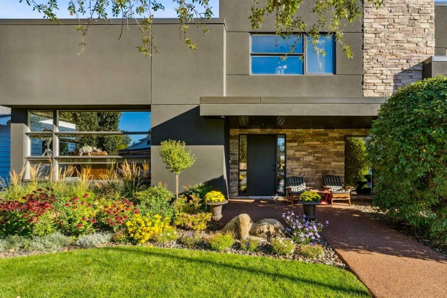
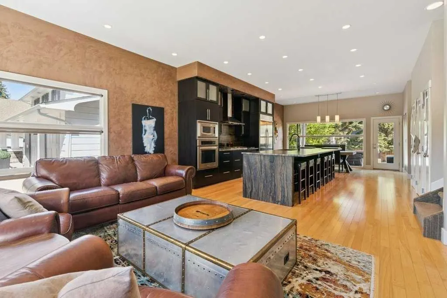
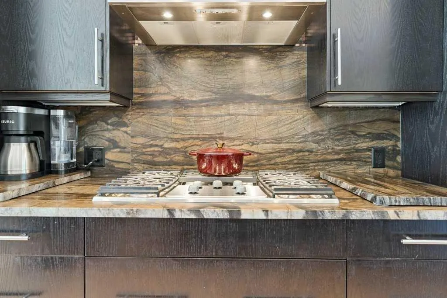
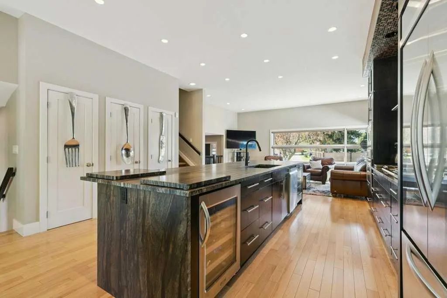
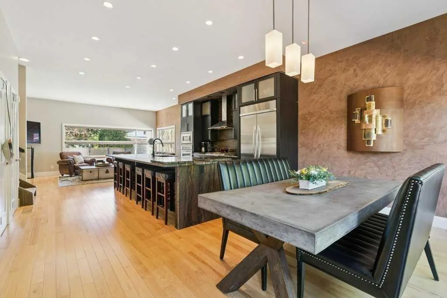
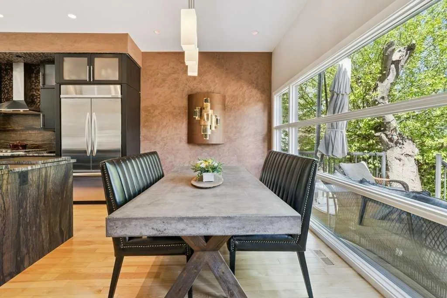
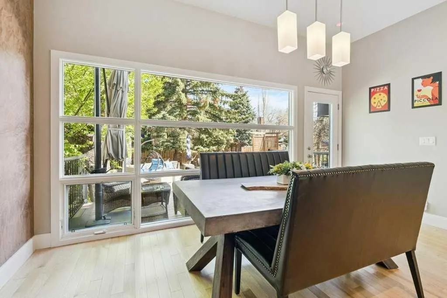
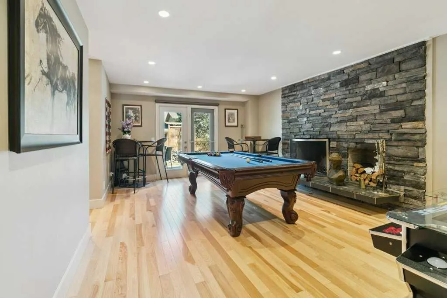
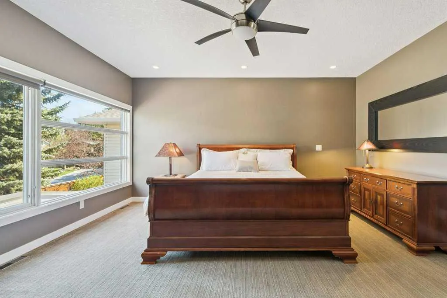
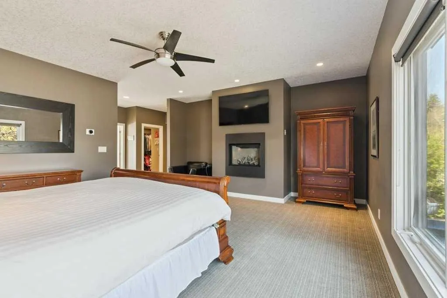
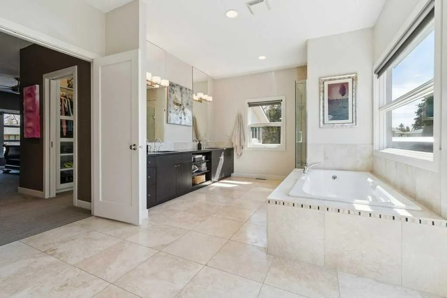
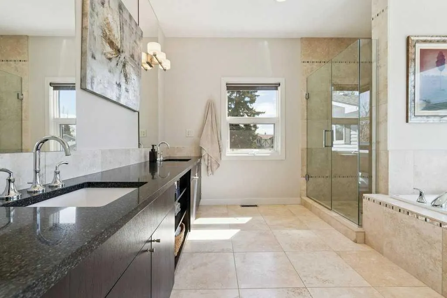
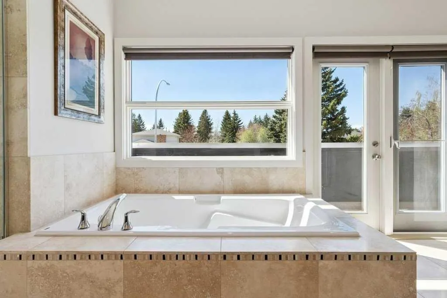
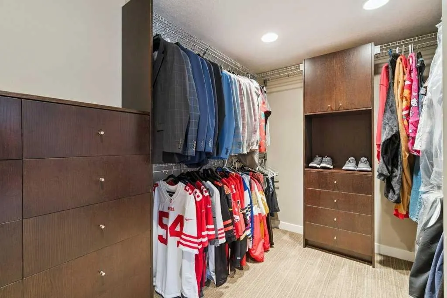
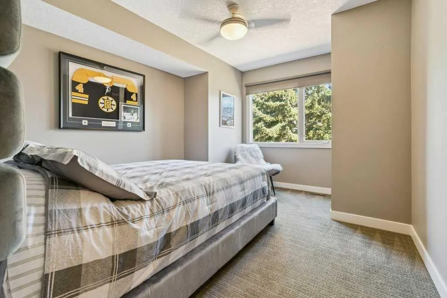
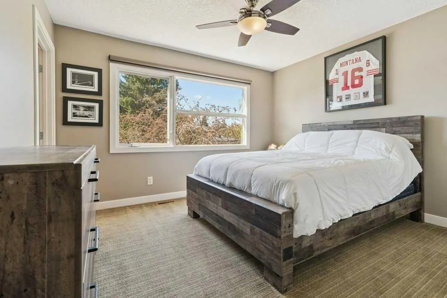
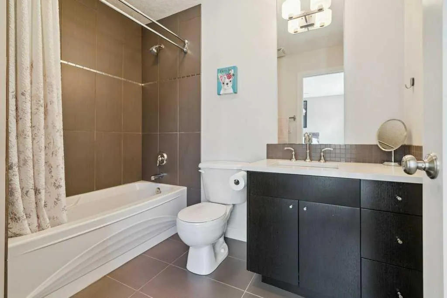
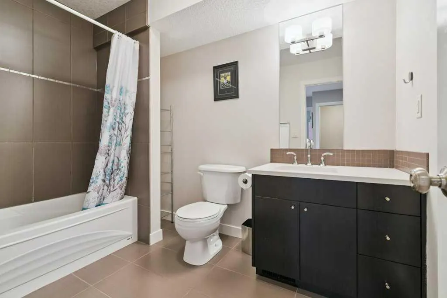
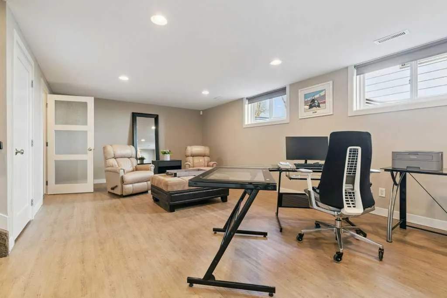
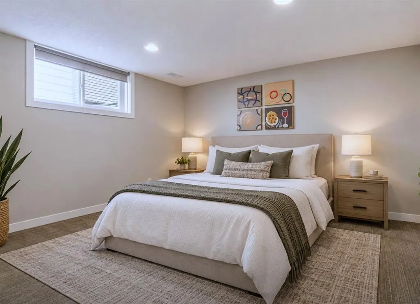
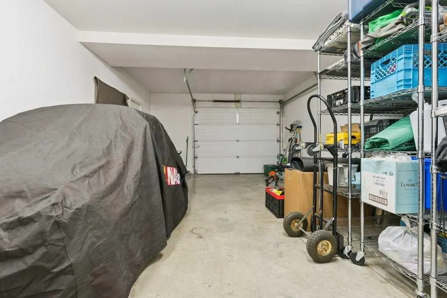
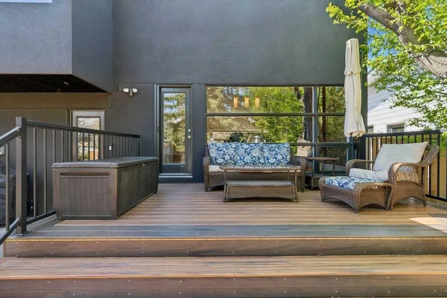
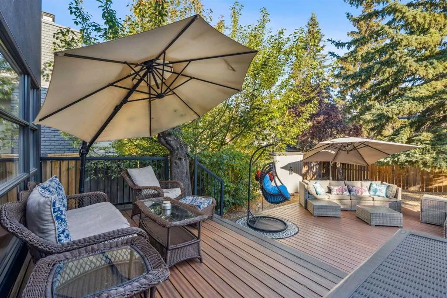
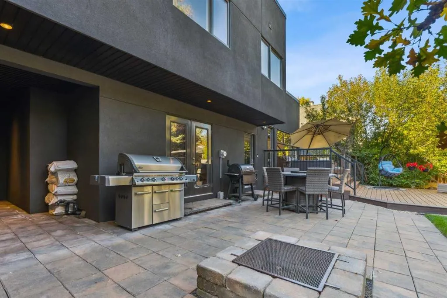
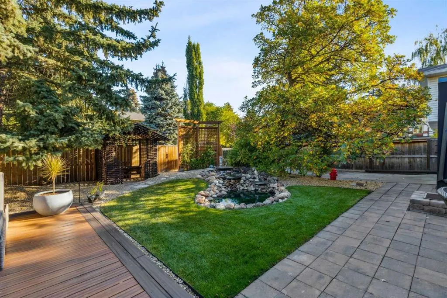
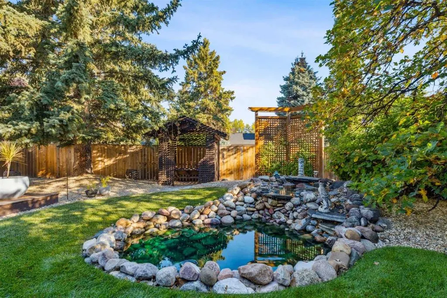
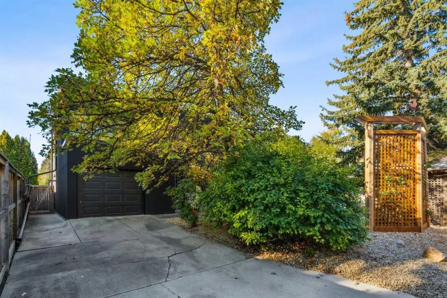
Located in Willow Park Estates, this 5-bedroom home offers approximately 3,700 ft² of developed living space. The main floor features 10’ ceilings and maple hardwood floors, with an open concept throughout. The kitchen is a true show-stopper, anchored by a MASSIVE 13’ ISLAND with leathered granite and a matching backsplash. The space features rich espresso cabinetry with glass panels and KitchenAid appliances, including an integrated fridge, all supported by 3 generous pantries for ultimate utility. The dining area provides a clear view of the BEAUTIFUL BACKYARD, while the front room captures an abundance of natural light through sunny, southwest-facing windows. The family room, complete with a brick wood-burning fireplace, offers an ideal space for hosting or simply relaxing on the weekend. The upper level is highlighted by a private primary suite featuring a gas fireplace, an exclusive balcony, and his-and-hers walk-in closets (with built-ins, glass panels, and cabinet lighting). The 5-piece travertine ensuite is finished with a large walk-in shower, double vanities, and a soaker tub. Three additional bedrooms (one with a 4-piece ensuite) and a dedicated laundry room provide ample space for a growing family. The basement features a rec room, guest bedroom, wine room, and more storage! For tailored comfort, the home is equipped with a three-zone climate system featuring three furnaces and three dedicated thermostats. We’ve saved the best for last! The outdoor space is a METICULOUSLY LANDSCAPED HAVEN featuring a large 600 ft² composite deck, gazebo, fire pit, and a fire table. The oversize triple-car garage has easy access to the yard and alley. Be sure to ask your Realtor for the full list of features and upgrades!
| Price History | |
|---|---|
| 9/23/2026 | Listed $1,795,000 |
General Features
| Heating | Forced Air |
|---|---|
| Cooling | Central Air |
| Roof | Membrane |
| Appliances | Bar Fridge,Built-In Oven,Built-In Refrigerator,Dishwasher,Garburator,Gas Cooktop,Microwave,Range Hood,Washer/Dryer,Window Coverings |
| Zoning | R-CG |
| Number of Garage Spaces | 3 |
| Restrictions | None Known |
| Year Built | 1971 |
| Architectural Style | 2 Storey |
| Community Features | Golf,Park,Playground,Schools Nearby,Sidewalks,Street Lights |
| Levels | Two |
| Property Subtype | Detached |
| Transaction Type | For Sale |
| County | Calgary |
| Property Type | Residential |
| Subdivision Name | Willow Park |
| Parking Total | 5 |
| Construction Materials | Stone,Stucco,Wood Frame |
| District | CAL Zone S |
| Full Baths | 3 |
| Status | Active |
| City | Calgary |
| Basement Development | Finished |
| Virtual Tour URL Unbranded | https://unbranded.youriguide.com/640_willoughby_crescent_se_calgary_ab/ |
| Structure Type | House |
| Standard Status | Active |
| Condo Type | Not a Condo |
| Suite | No |
Interior Features
| Interior Features | Built-in Features,Ceiling Fan(s),Closet Organizers,Double Vanity,Granite Counters,High Ceilings,Kitchen Island,No Smoking Home,Open Floorplan,Pantry,Walk-In Closet(s) |
|---|---|
| Basement | Partial |
| Flooring | Carpet,Ceramic Tile,Hardwood,Vinyl Plank |
| Fireplace Features | Gas,Wood Burning |
| Fireplaces Total | 2 |
| Basement Features | None |
| Half Baths | 1 |
| Bedrooms Above Grade | 4 |
| Rooms Above Grade | 9 |
| Ensuite | Yes |
| Total Bedrooms | 5 |
| Below Grade Finished Area | 667.00 |
| Below Grade Finished Area Unit Type | SquareFeet |
| Total Baths | 4 |
| Laundry Features | Laundry Room,Upper Level |
| Five Piece Ensuite Bath | 1 |
| Four Piece Ensuite Bath | 1 |
| Main Level Finished Area | 1388.00 |
| Main Level Finished Area Metres | 128.95 |
| Main Level Finished Area SF | 1388.00 |
| Main Level Finished Area Srch Sq | 1388.00 |
| Main Level Areas | SquareFeet |
Exterior Features
| Exterior Features | Balcony,BBQ gas line,Fire Pit,Lighting,Private Yard |
|---|---|
| Lot Features | Back Lane,Back Yard,Gazebo,Landscaped,Lawn,Private,Rectangular Lot,Treed,Underground Sprinklers |
| Fencing | Fenced |
| Inclusions | 6 Bar stools,TV mount in family room,Upright freezer,Pool table and accessories,Fire table,Water fountain,2 umbrellas,basketball hoop. |
| Outbuildings | Shed |
| Parking Features | Alley Access,Driveway,Front Drive,Garage Door Opener,Garage Faces Front,Insulated,Oversized,Triple Garage Attached |
| Frontage Length | 21.33M 70`0 |
| Foundation | Poured Concrete |
| Lot Size Acres | 0.18 |
| Garage Y/N | Yes |
| Lot Size Square Feet | 7696 |
| Frontage Ft | 70.00 |
| Patio And Porch Features | Deck,Patio |
Amenities
- Foreclosure
- Views
- Short Sale
- New Construction
- Adult 55+
- Lease To Own
- No Strata Fees
- Furnished
- Primary On Main
- Air Conditioning
- Seller Finance
- Green
- Fixer Upper
- Horse
- Golf
- Fireplace
- Deck
- Garage
- Basement
- Pool
Property vs Single Family Average in T2J 2A1
Price
Year Built
In The Neighbourhood
Calgary
$ 1,485,000
- Type
- Single Family
- Size
- 2,333 SqFt
- Rooms
- 4 Beds + 2.5 Baths
Diamond Realty & Associates Ltd
Calgary
$ 579,900
- Type
- Single Family
- Size
- 1,090 SqFt
- Rooms
- 3 Beds + 1.5 Baths
RE/MAX Realty Professionals
Calgary
$ 649,900
- Type
- Single Family
- Size
- 1,372 SqFt
- Rooms
- 4 Beds + 2.5 Baths
RE/MAX House of Real Estate
Calgary
$ 949,000
- Type
- Single Family
- Size
- 1,797 SqFt
- Rooms
- 4 Beds + 2.5 Baths
RE/MAX Landan Real Estate
 Data is supplied by Pillar 9™ MLS® System. Pillar 9™ is the owner of the copyright in its MLS® System. Data is deemed reliable but is not guaranteed accurate by Pillar 9™. The trademarks MLS®, Multiple Listing Service® and the associated logos are owned by The Canadian Real Estate Association (CREA) and identify the quality of services provided by real estate professionals who are members of CREA. Used under license.
 All information deemed reliable but not guaranteed. All properties are subject to prior sale, change or withdrawal. Neither listing broker(s) or information provider(s) shall be responsible for any typographical errors, misinformation, misprints and shall be held totally harmless. Listing(s) information is provided for consumer's personal, non-commercial use and may not be used for any purpose other than to identify prospective properties consumers may be interested in purchasing. The data relating